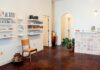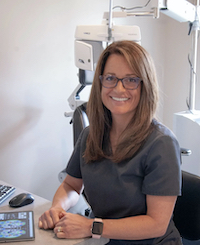
When Marla Hayden, OD, purchased her practice, Heinsight Eyecare, in Milford, Michigan, in 2015, she knew the space had charm, but it needed a thoughtful transformation. The building is a converted historic home on a corner lot with a spacious side yard. “When I bought the practice, it felt old. There was pink and green Aztec wallpaper and doily curtains,” she says. So she started with a cosmetic refresh—fresh paint, new floors and upgraded furniture.
As patient volume climbed and Janiece Mattice, OD, joined the team as an associate, Dr. Hayden realized that she needed more than a remodel—she needed more space. Intent on expanding capacity while retaining the practice’s homey character, she mapped out a plan and started renovations.
DOUBLING THE SPACE
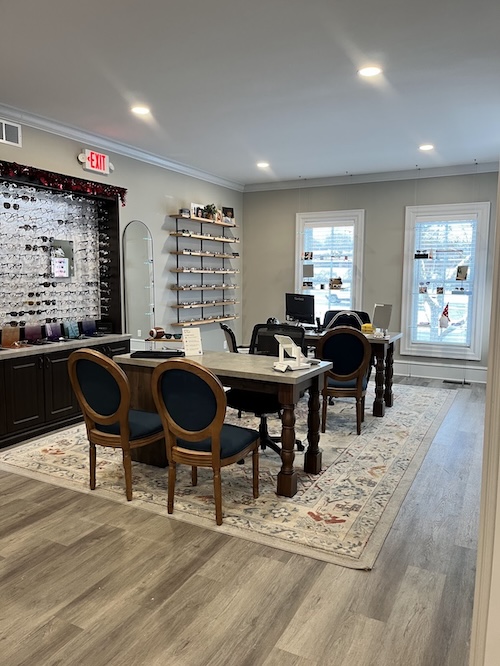
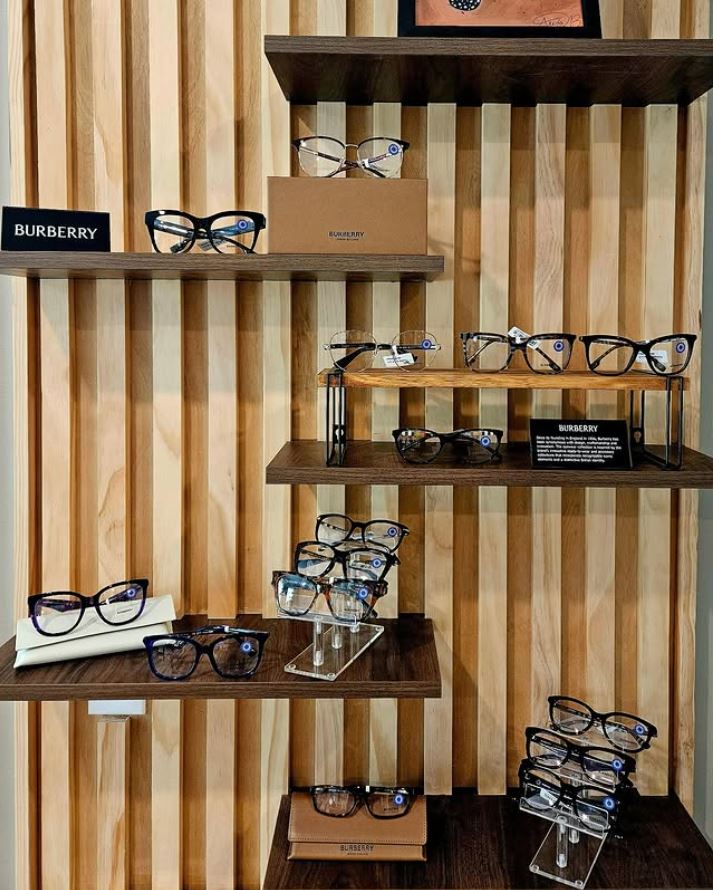
Working with a local architect, she expanded into the side yard to double the practice’s square footage. Two cramped exam rooms became three fully equipped rooms, reducing bottlenecks, improving patient access and allowing both doctors to see more patients at once. The optical grew to accommodate four stations where it formerly had two. There’s also room for four frame displays featuring new lines, including Costa and Tory Burch. A new children’s frame section showcases the new variety in kids’ frames, sports glasses, safety glasses and more.
 |
 |
The lobby expanded too. Big rugs, wood floors and repurposed shelving from the
original walls help it feel like a home, not an office, just like Dr. Hayden envisioned. “We
don’t want patients to have to sit and wait in the lobby, but we want to have a nice space
when they’re here,” she says.
PUTTING PATIENTS FIRST
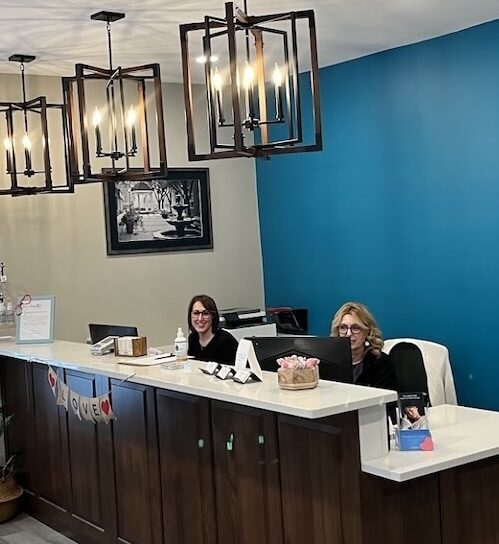 Patient flow and comfort drove every design choice. Two receptionists now welcome visitors as they arrive through a front porch into a foyer anchored by a grand staircase. Since expanding, they also added online scheduling. Exceptional customer service is central to the practice mission. “We want patients to feel like part of our family, not just another number, and I think our space reflects that,” Dr. Hayden says.
Design touches blend old and new. The historic façade remains untouched, preserving the neighborhood’s architectural integrity. Inside, light gray walls and modern lighting complement the woods throughout. “We can have more equipment and better technology in the bigger space, too,” she says. This is especially important as her myopia management program ramps up.
To accommodate more children, she’s added a kids’ corner where an in-the-works arts and crafts table will create a nook for young visitors. “We’re figuring out the odds and ends now that the renovations are done,” Dr. Hayden says. “I definitely want to restore the play area we had in the old space for kids to have fun while they’re here.”
While Heinsight Eyecare was designed to serve patients of all ages, “we thought about how we could bring in more families, and myopia management was the perfect pediatric complement,” she says. “Two of my three children are myopic, so I understand that the need is there. It’s a big market, and there are a lot of children who aren’t receiving the care they need.”
PLANNING FOR GROWTH
She’s built a local referral network, teaming with a nearby optometrist who sends her
progressive myopia cases. Word-of-mouth remains her strongest marketing tool,
bolstered by advertising at schools and family-focused places like the YMCA.
The result of her efforts is a practice that wears its history proudly yet embraces today’s
demands: more access, premium technology and a patient-centric approach.

Read more design stories from WO here.
Would you like to share your remodel/relocation/new practice or office refresh story with WO readers? Email us here.