

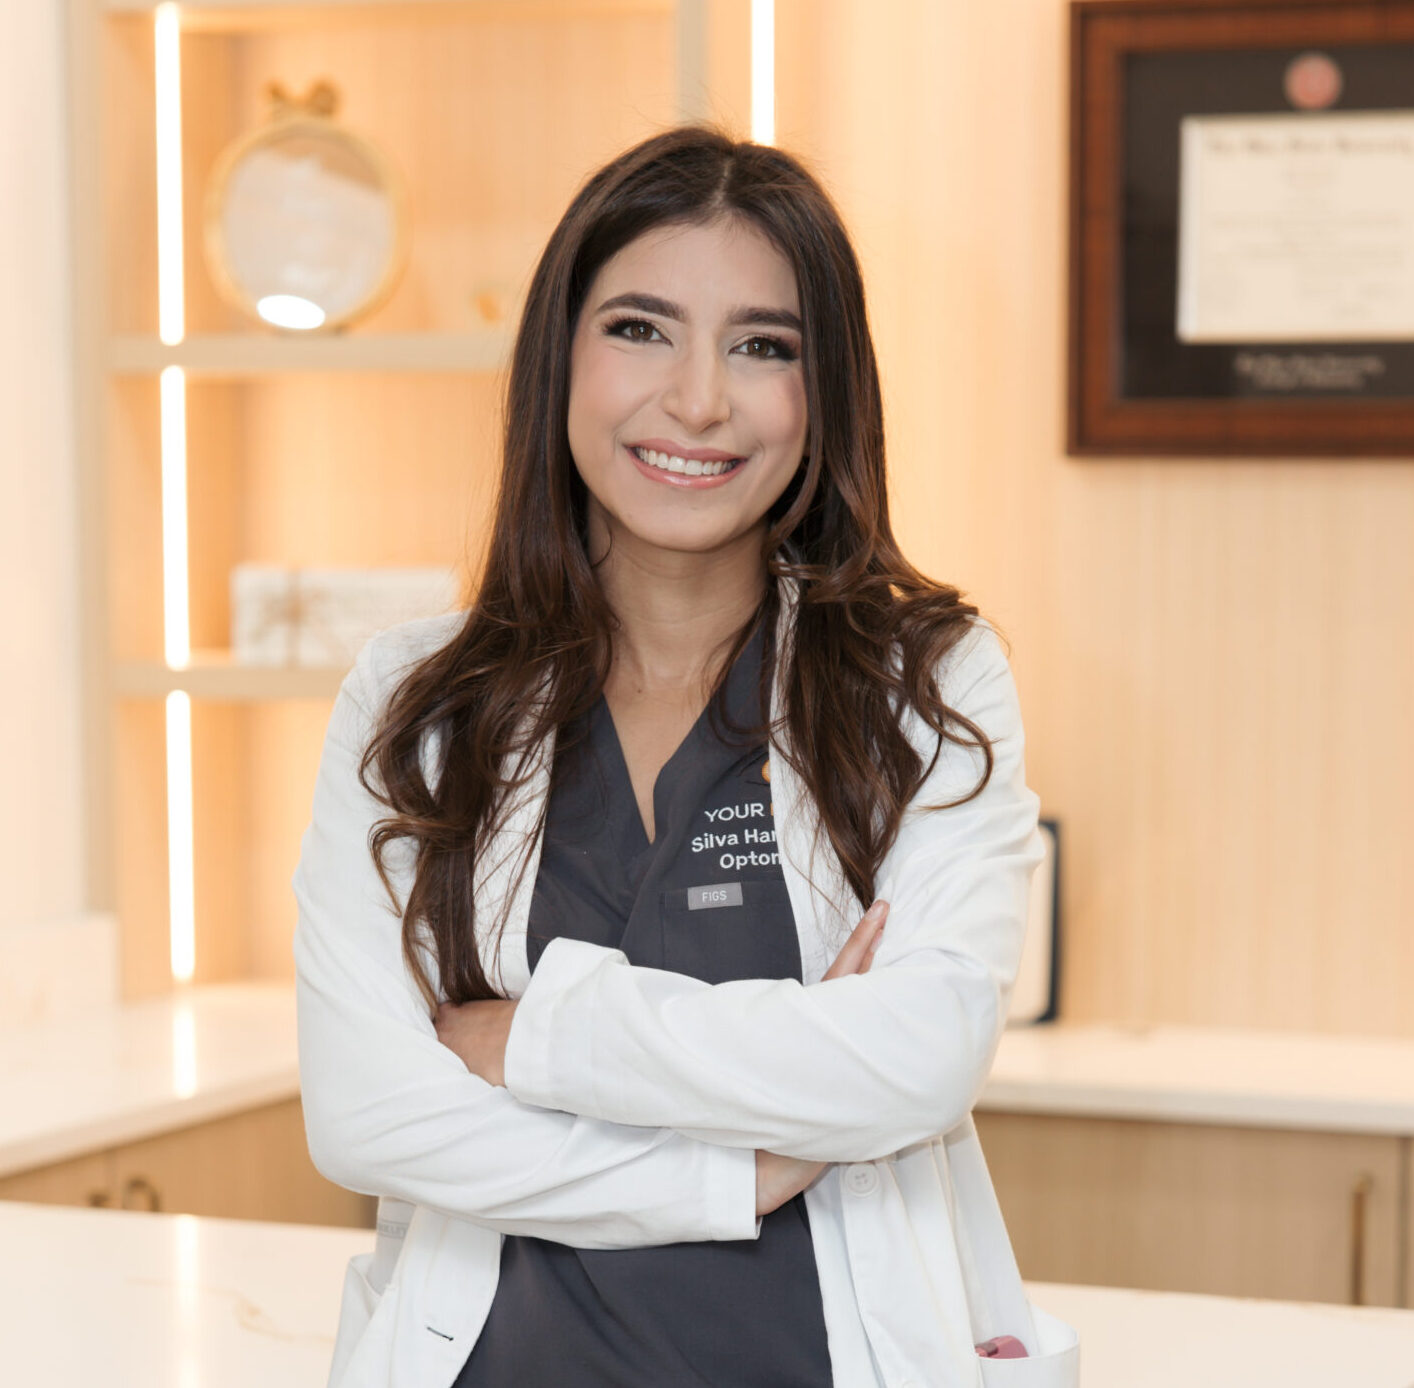
After working for seven years across roughly six different retail optical chains, Silva Hamade, OD, felt constrained by environments that prioritized quick spectacle prescriptions over comprehensive medical eyecare. Dr. Hamade’s goal is to ensure patients get a full eye exam rather than leaving with just a glasses prescription or contact lenses.
That passion for medical optometry led her to establish her 1,600-square-foot practice in Dearborn Heights, Michigan. She opened the doors to Your Eye Doc on May 18, less than four months after signing her lease in February. The Dearborn Heights practice was transformed from a raw space into a practice designed for maximal patient comfort.
ACOUSTICS, AESTHETICS AND HIGH-END HYGIENE
Every design choice in the practice stems from Dr. Hamade’s experience both as a provider and as a patient. Knowing how intimidating medical visits can feel, she deliberately avoided darker color palettes commonly seen in medical offices.
“Dark colors are a no-go for any kind of place where one might feel a little nervous, and people hate going to doctors in general,” Dr. Hamade explains. “When patients walk into the practice, it should feel like a sigh of relief. That’s why I chose light wood and light color palettes.”
Acoustics played a major role in her structural choices. Rejecting the exposed-ceiling trend after experiencing poor sound control at a doctor’s office, she opted for custom luxury drop ceiling tiles. The drop ceiling extends up to the roofline to ensure total privacy in exam rooms, stopping sound from traveling over partitions.
Hygiene was another nonnegotiable. Moving away from low, vinyl-covered front desks that easily collect bacteria and fingerprints, she commissioned a custom front desk featuring smooth marble and quartz counters alongside wood paneling.
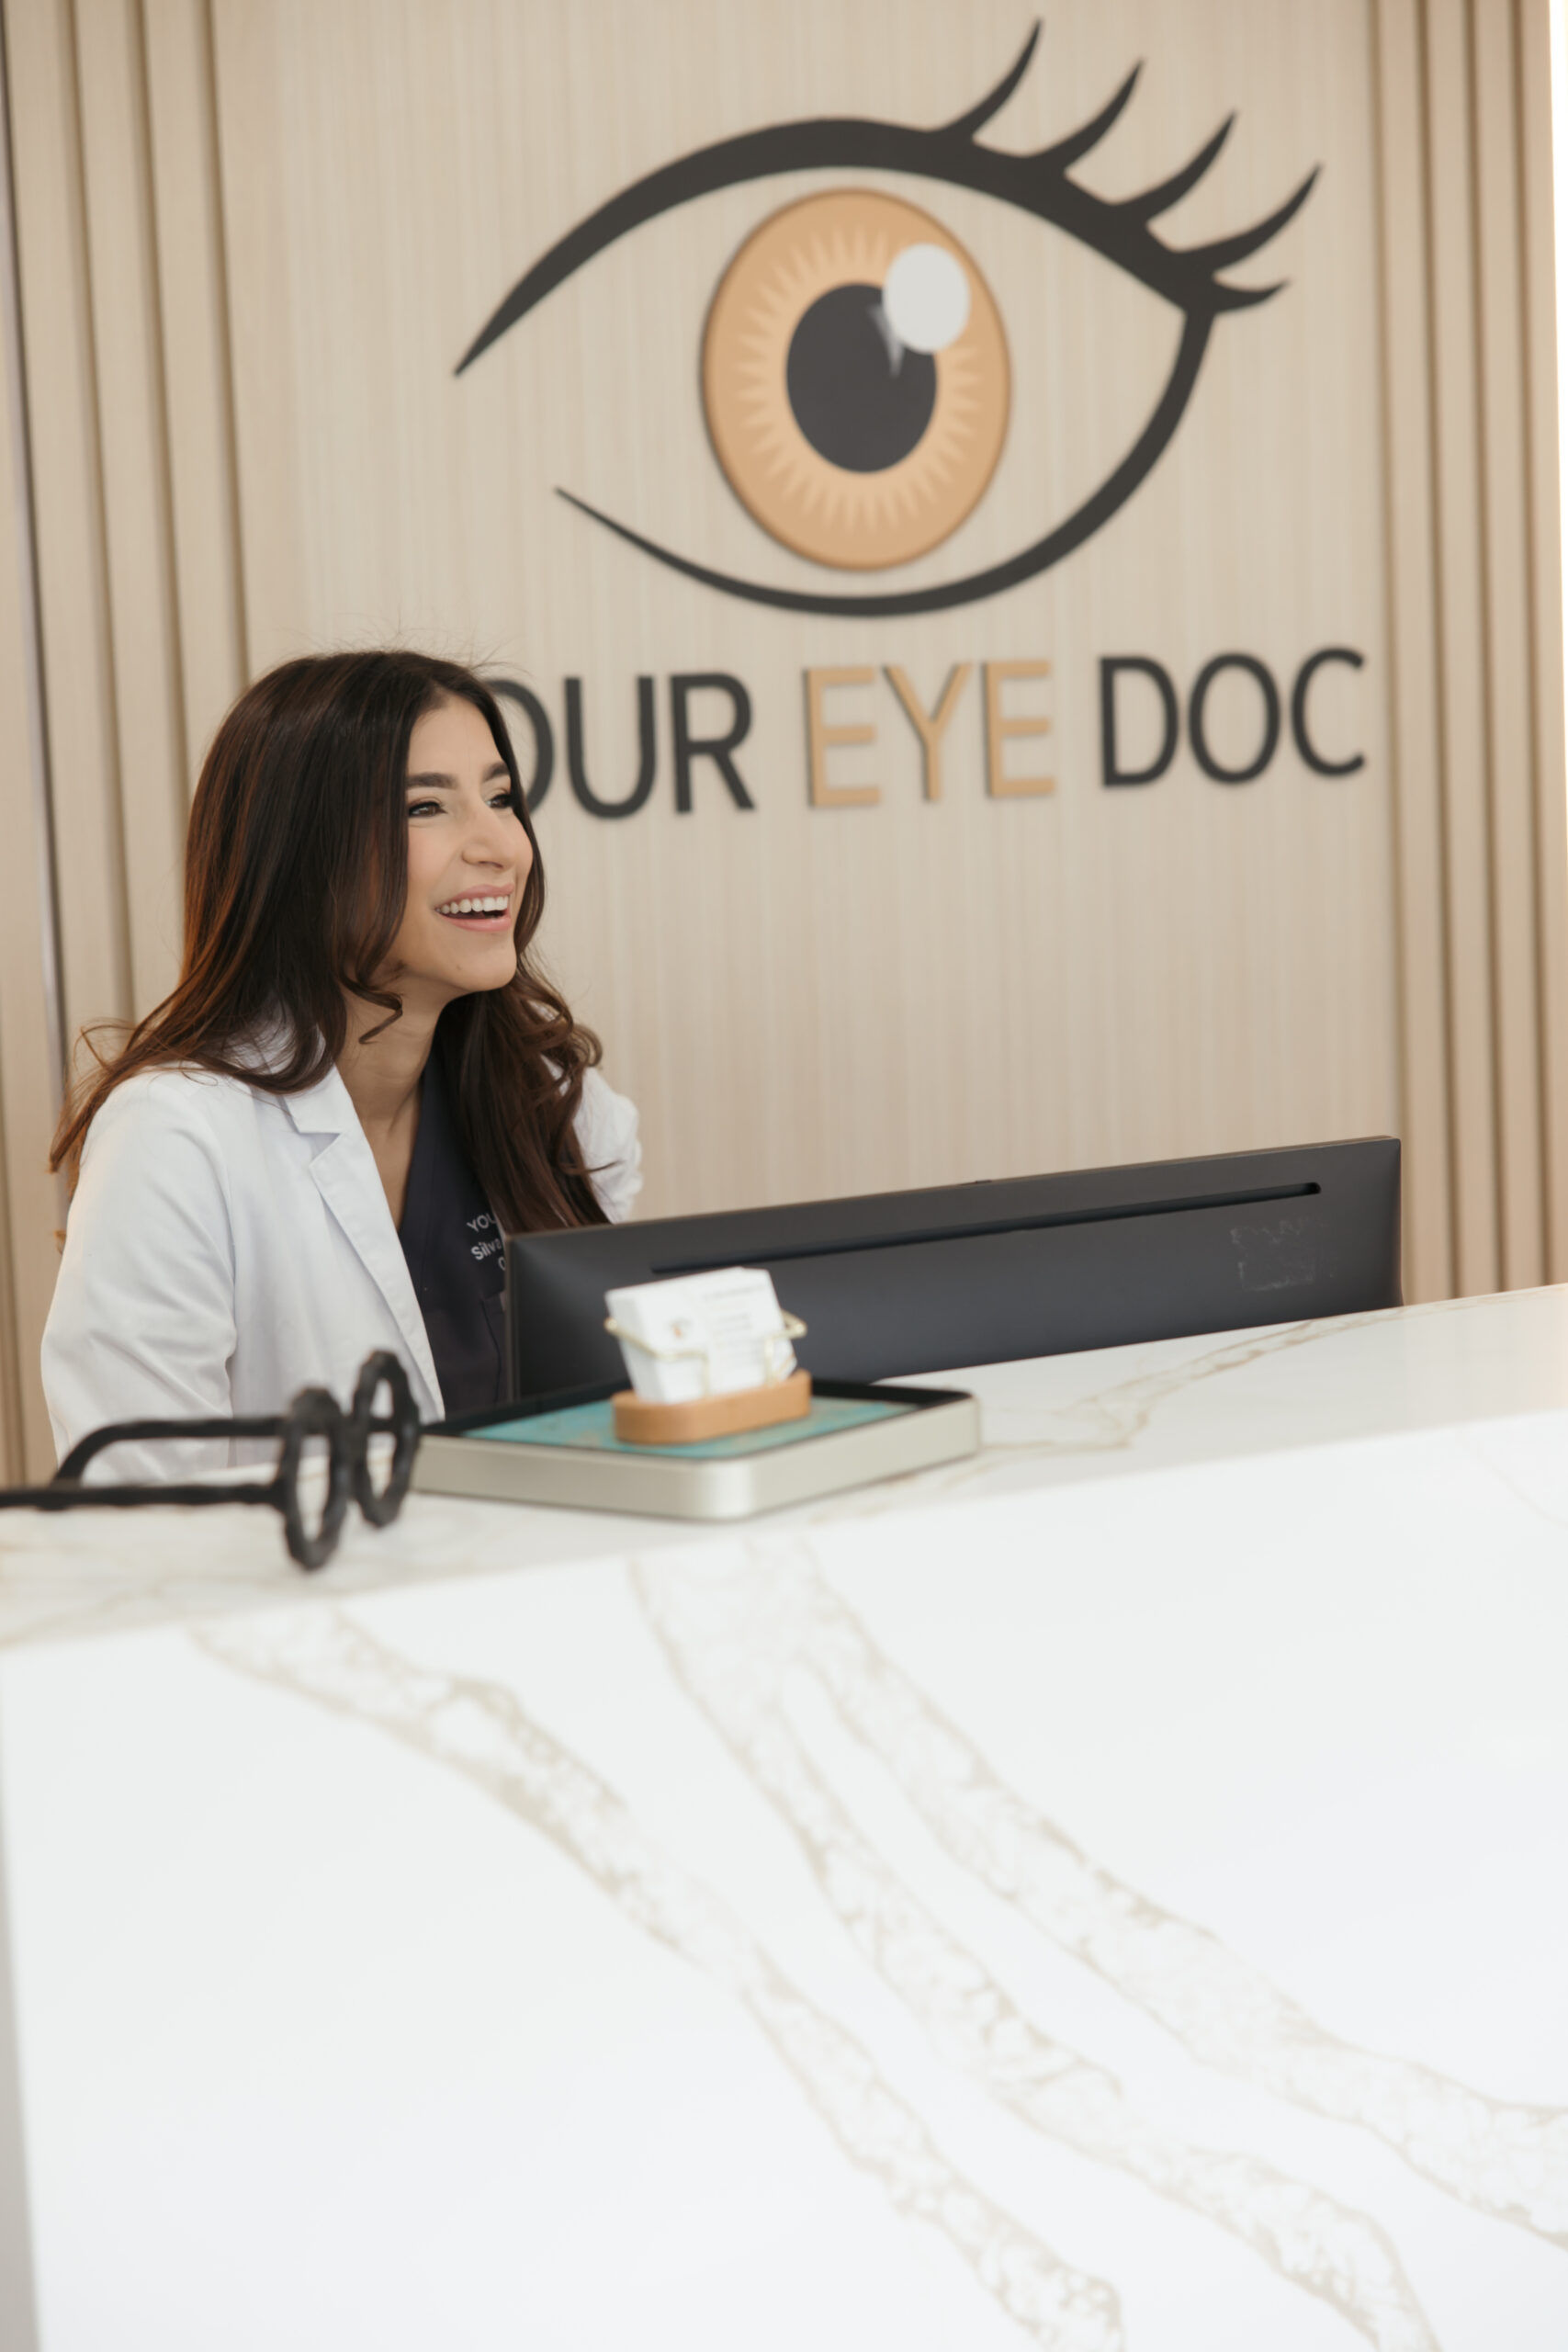
“When people sign papers at the front, they’re not scared to touch the desk,” Dr. Hamade says. “Fingerprints don’t stick to quartz.”
SPATIAL FLOW AND INTENTIONAL LAYOUTS
In the optical , frame displays utilize individual hooks rather than open shelving. The choice was practical—Dr. Hamade wanted to avoid unnecessary clutter or unorganized frames on open shelves.

Below the frame boards, central lower drawers with glass tops house specially curated, lower-priced frames—ranging anywhere from $30 up to $80—alongside luxury brand names.
“Having something for everybody was my central idea,” Dr. Hamade says. “If somebody tells me, ‘These are so expensive, I really can’t afford them,’ I pull the drawer open and they get so happy, because there’s actually really cute options even in more affordable ranges.”
The seating area features comfortable teal chairs set against the wall—a color chosen as a nod to the iconic Tiffany Blue—avoiding face-to-face seating arrangements that can make waiting with strangers feel uncomfortable. For families, Dr. Hamade created a dedicated children’s play treasure chest stocked with coloring books and quality toys. This keeps young guests entertained and in sight of nearby parents in the exam room.

Inside the exam lanes, Dr. Hamade separates the patient contact lens station, complete with its own sink and mirror, from the doctor’s primary desk area. This layout gives patients their own space without feeling like they are intruding on the physician’s domain.
 Equipment placement was equally calculated. Designed specifically for a right-handed flow, the primary room keeps diagnostic instruments within comfortable reach of the doctor’s right hand. A second, fully accessible exam room provides clear pathways for wheelchair navigation.
Adjacent to the tech room—which houses an OCT, topographer, visual field unit and autorefractor—Dr. Hamade even carved out a custom corner for her optician, Tina, complete with a frame warmer and lensometer for frame adjustments.
COMMUNITY-DRIVEN EYECARE
Dr. Hamade’s personal touches extend into her office decor, reflecting her pride in serving a large Arab American community. She keeps her office door open, displaying personal plaques, flags and cultural pieces that offer warmth and familiarity.
“Whenever somebody walks in, I want them to know that they’re not just a patient— they’re a guest,” Dr. Hamade says.
See other design stories here.
Have photos of your remodel/relocation/new practice to share? Email us here.


