After working for and buying into a longtime practice in Midwest City, Oklahoma, Kathleen Yang, OD, found herself making a more dramatic move: building a new office from the ground up. The decision came after water intrusion from heavy rainfall and a frustrating repair timeline that made the existing space feel less secure for the future. If she was going to make a long-term investment, she wanted the space to reflect how she practices today and how she envisions practicing for years to come.
The result is Midwest City Eye Care Associates, where style and function work together.

THE PUSH BEHIND THE MOVE
When Dr. Yang started buying into the practice in 2015, moving to a new office was not on her radar. The existing building had been home for years, and there was no reason to leave—until the water damage and a landlord change disrupted that stability. As repairs dragged on for months, Dr. Yang started to reconsider her options.
“I always thought I could build something of my own,” Dr. Yang says. “And the flood made me realize this was the moment.”
By then, she had taken full ownership of the practice, so she started looking for land nearby in Midwest City, determined to stay close to her established patient base. The comprehensive eyecare clinic serves patients of all ages, from children to seniors, with loyal families and longtime patients. The new location, just two miles away, preserves that community while giving her the chance to create a space of her own.
FUNCTION FIRST, THEN EVERYTHING ELSE
Dr. Yang’s design journey started with a sketch—not of décor, but of workflow.
“I started by mapping out the exam room layout, the room count and how my patients and team would move through the space,” she says. “Then my builder and architect brought that vision to life.” The build took just under a year, and the doors officially opened in August 2026.
The finished office increased from four exam rooms to six, a practical upgrade that gives the team more breathing room when appointments run long.

The new building is also larger, roughly 4,500 square feet, and the difference shows in the flow. And in the details. “I didn’t specify ceiling height, but we ended up with 10- and 11-foot ceilings,” Dr. Yang says, noting that it makes the entire office feel bigger than its footprint.
That extra space also gives her more flexibility to support both the clinical and operational sides of the practice, including bringing on an associate optometrist, Brianna Prescott, OD, and cross-trained staff.
DESIGN THAT PUTS PATIENTS AT EASE
One of the clearest design decisions was also one of the least flashy: creating a space that feels welcoming and reassuring.
Dr. Yang inherited a practice with an older patient base that values high-touch care. Many of those patients are Medicare beneficiaries with eye disease and other medical needs. She says that shapes the way her office feels and functions.
“Our older patients really appreciate the time we spend with them,” she says. “They want to know they’re in good hands, and I want my office to reflect that.”
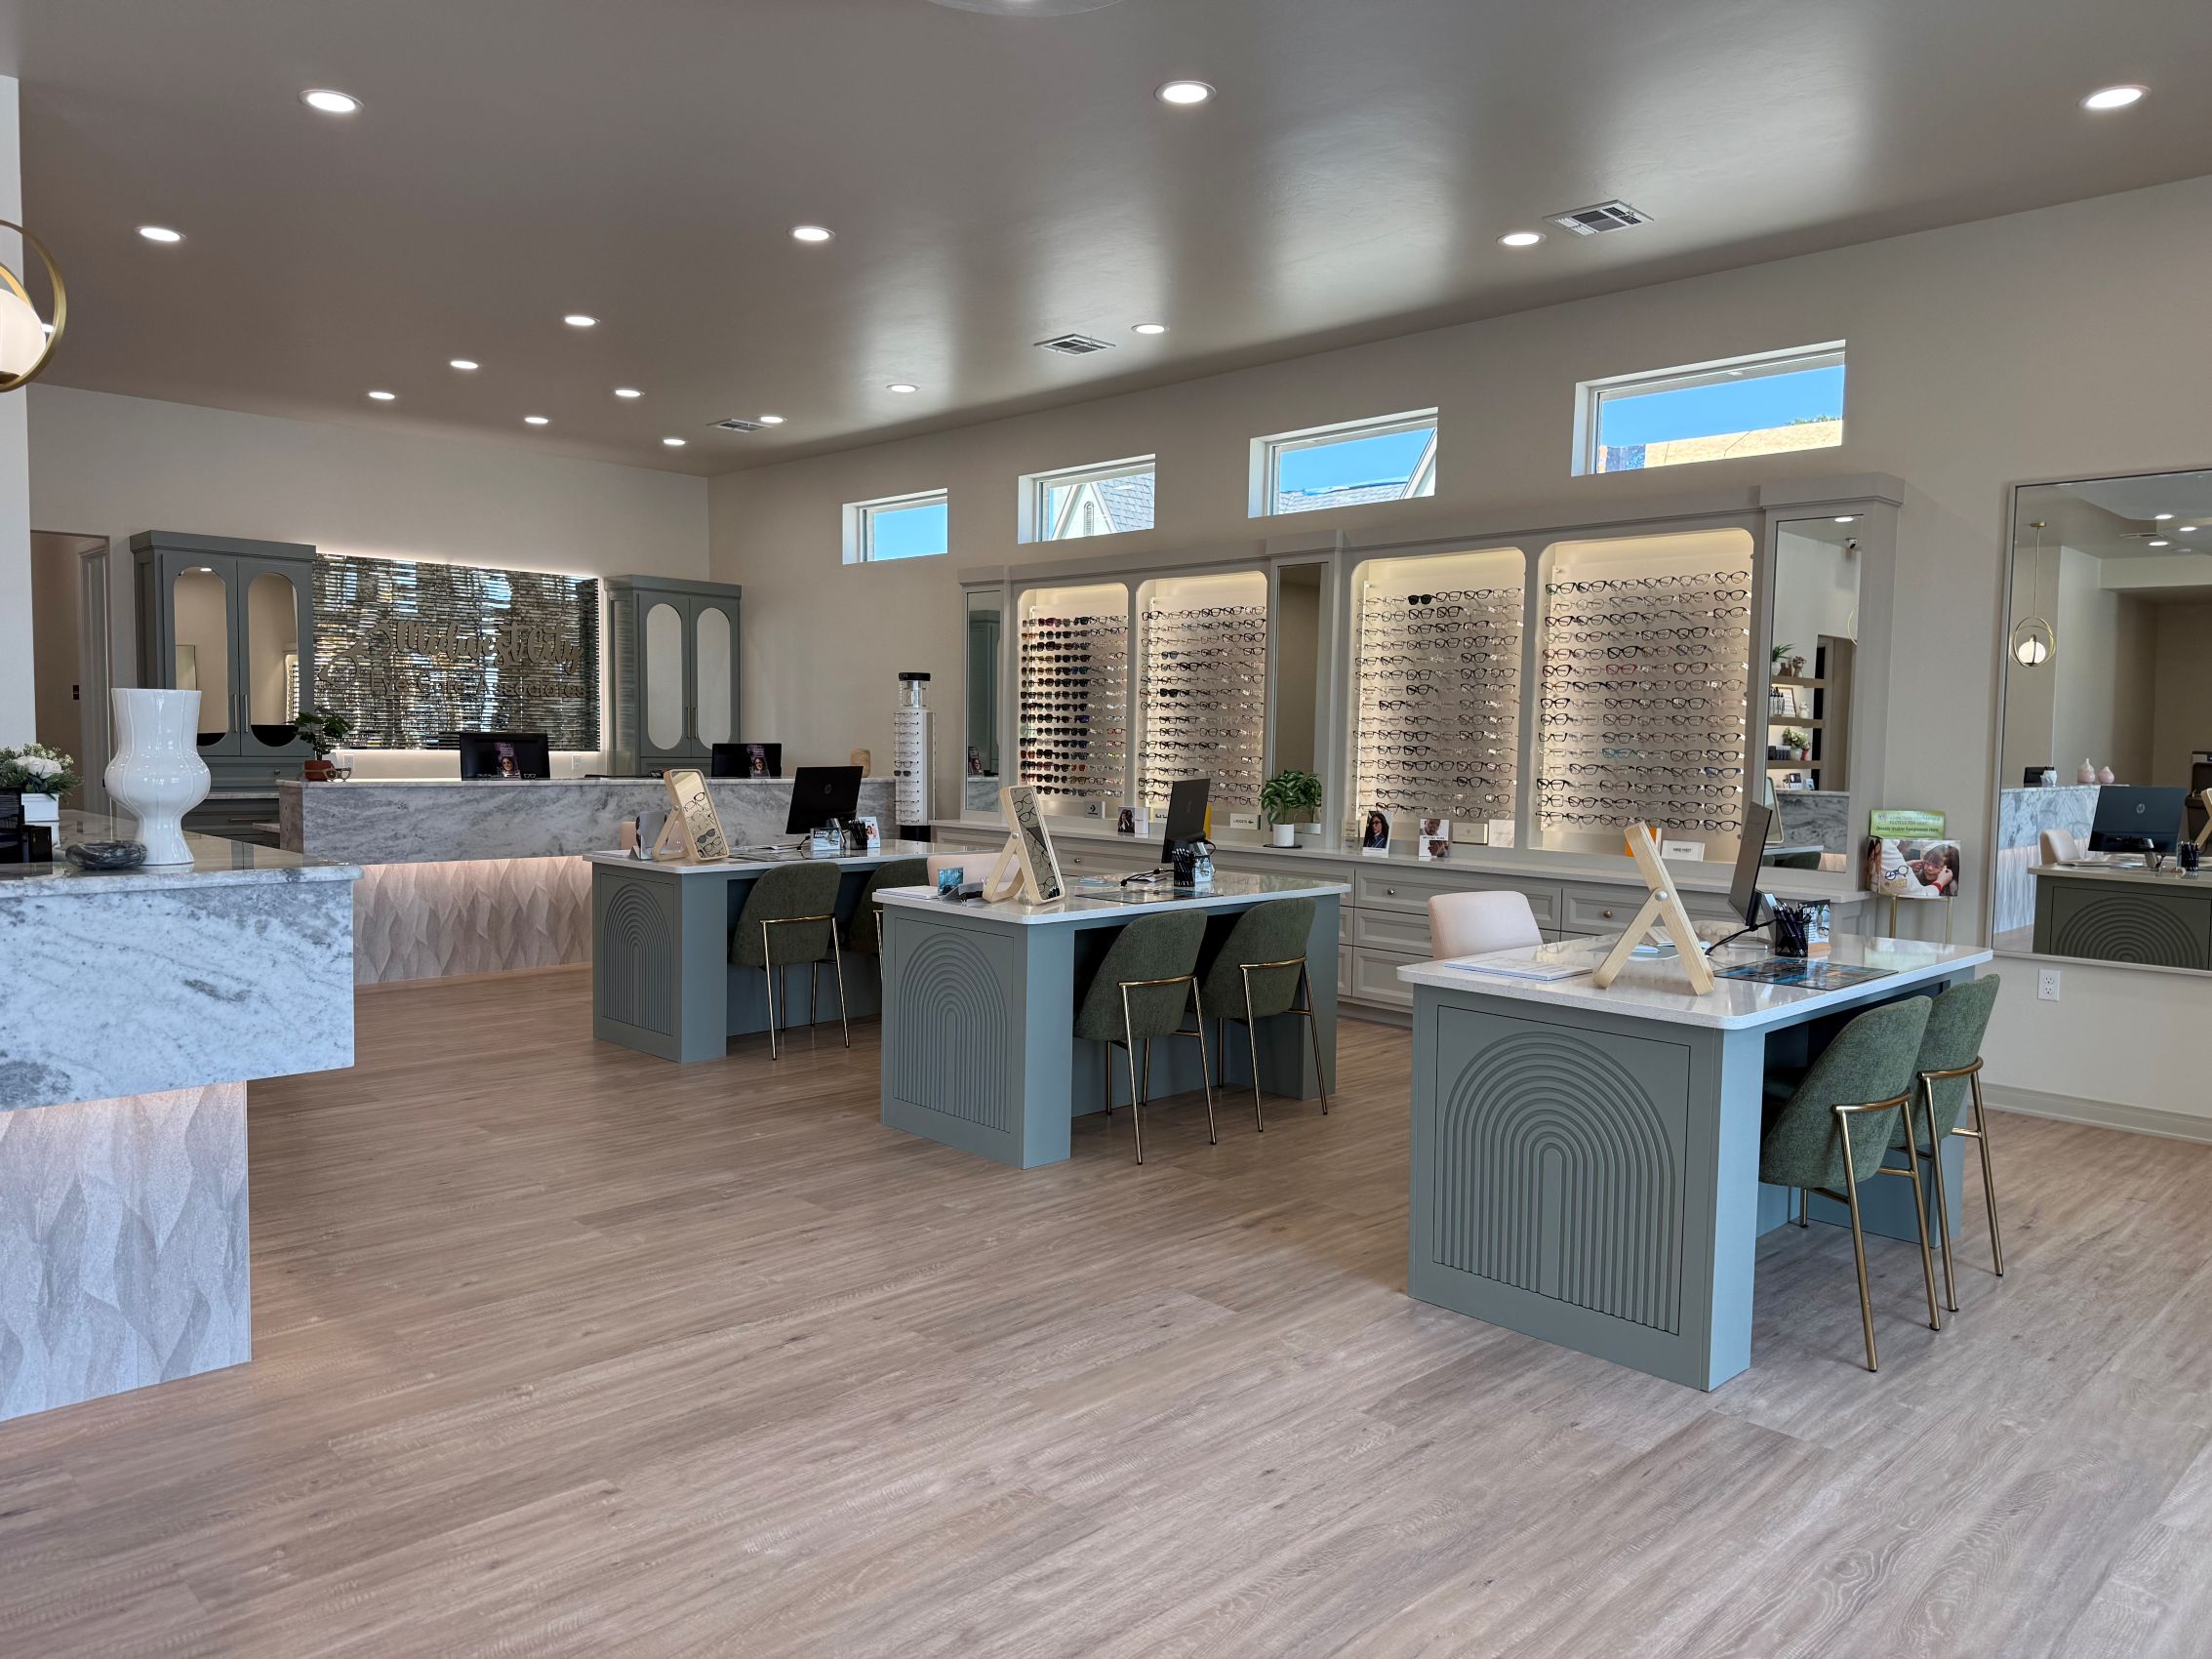
That thinking carries into the atmosphere of the practice. The space feels more modern, without leaning too sterile or too trendy. The recessed lighting, dimmers in the exam rooms and green-gray color palette were chosen for their warm, soothing feel.

And it doesn’t stop there. In the optical, custom dispensing desks and quartz countertops keep the space both functional and attractive.

But before those details came together, Dr. Yang focused first on the frame boards. “I wanted to avoid the frustration of displays where frames don’t always fit properly or stay securely in place,” Dr. Yang says. “We wanted something both sturdy and visually appealing, and that’s what we got.”
BUILT FOR THE UNEXPECTED
If there’s one feature that sets Dr. Yang’s practice apart, it’s the safe room built into the center of the office. She is in Oklahoma, after all.
Severe weather is part of life in Midwest City, and Dr. Yang wanted a place where staff and patients could shelter quickly if needed. “Nobody has had to use it yet, and I hope it stays that way,” she says. “But it’s nice to know we have it.”
The safe room is a practical response to the region’s weather, but it also reflects her ownership mindset. Dr. Yang was never designing a practice for just optics. She was planning for the kinds of disruptions that can affect a practice, a team and the people sitting in the waiting room. For her, good design means thinking not only about how the practice will look, but about how it will hold up when it matters most.
See other design stories here.
Have photos of your remodel/relocation/new practice to share? Email us here.